
 Listed by MLSlistings Inc. / Listed By: Rachel Ni, Coldwell Banker Realty - Contact: 650-455-1500
736 Coronado Lane Foster City, CA 94404
Active (1 Days)
$2,155,000 (USD)
OPEN HOUSE TIMES
-
OPENSat, Nov 72:00 pm - 4:00 pm
-
OPENSun, Nov 81:00 pm - 4:00 pm
Description
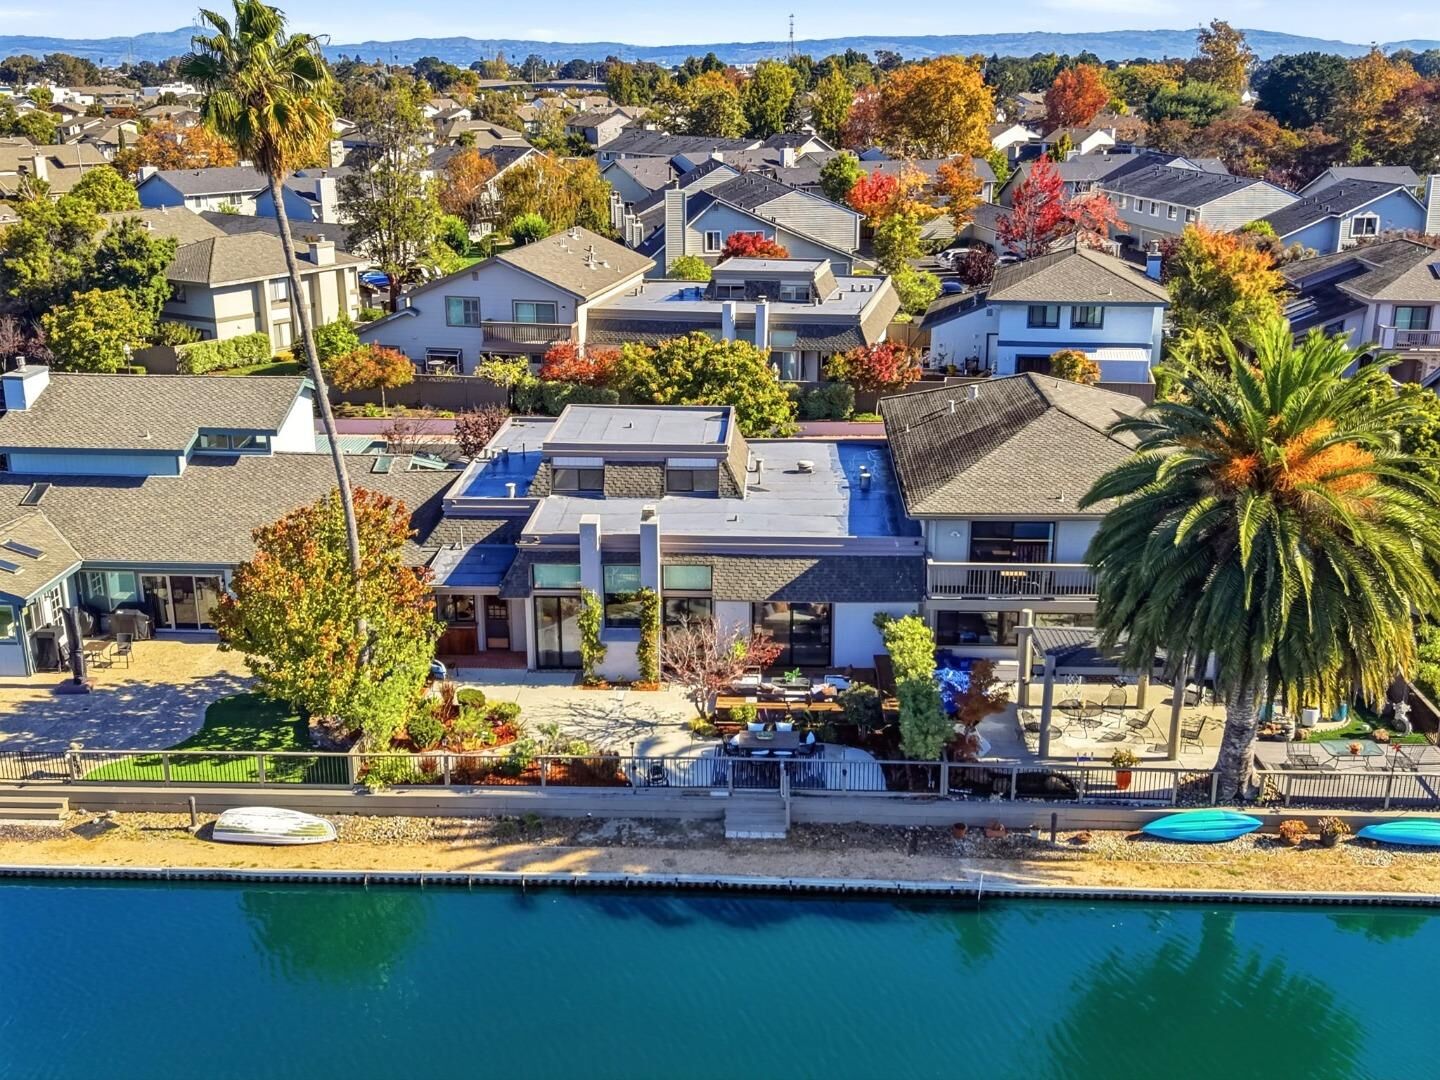
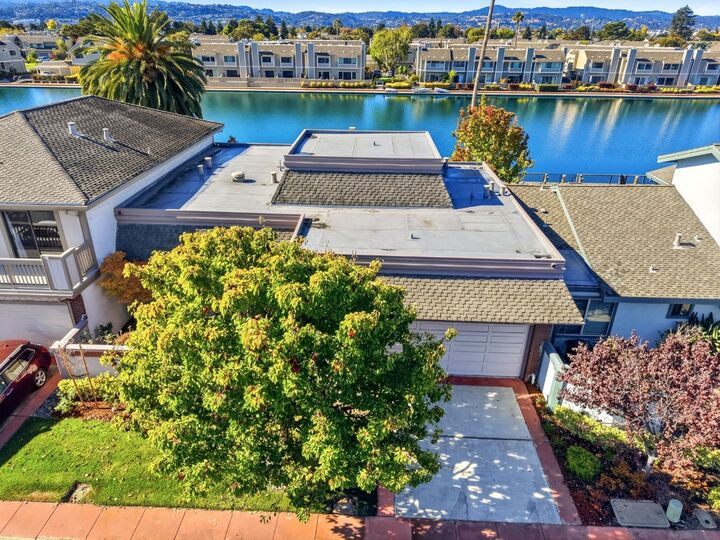
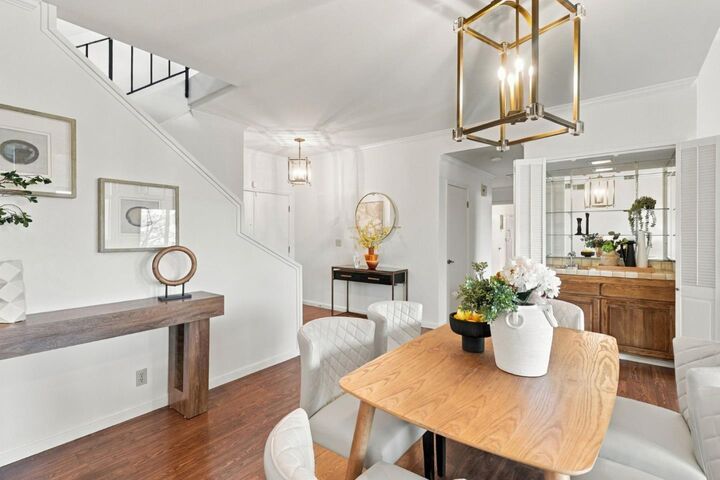
Exceptional Waterfront Living in Foster City! Situated along a desirable wide waterway, this beautifully upgraded two-story home offers breathtaking, unobstructed water views and exceptional indoor-outdoor living. A welcoming front yard with a charming sitting area sets the tone. Inside, the expansive living and dining room features soaring cathedral ceilings, oversized windows, sliding glass doors, and a cozy fireplace, creating a bright and inviting space for entertaining. The main level offers three bedrooms, two full bathrooms, a built-in bar, and a laundry room. The spacious primary suite showcases picturesque water views and an en-suite bathroom with dual sinks. Abundant cabinetry provides generous storage throughout. Upstairs, a flex room/loft is ideal for relaxation, entertaining, or a home office. Step outside to a beautifully designed waterfront backyard with an expansive deck, perfect for gatherings, boating, and water sports. Additional highlights include a two-car garage, carport parking, and access to two community swimming pools. Conveniently located near highly regarded schools, shopping, dining, and parks, with easy access to San Francisco, Silicon Valley, and the East Bay. A rare opportunity to enjoy the ultimate Foster City waterfront lifestyle!
MLS #:
ML82065801
ML82065801
Lot Size
4,858 SQFT
4,858 SQFT
Type
Single-Family Home
Single-Family Home
Year Built
1977
1977
School District
938
938
County
San Mateo County
San Mateo County
Listed By
Rachel Ni, DRE #01916174 CA, Coldwell Banker Realty, Contact: 650-455-1500
Source
MLSlistings Inc.
Last checked Nov 6 2026 at 7:02 PM GMT+0000
MLSlistings Inc.
Last checked Nov 6 2026 at 7:02 PM GMT+0000
Bathroom Details
- Full Bathrooms: 2
Interior Features
- Washer / Dryer
- Inside
Subdivision
- Bayport Community Association
Property Features
- Fireplace: Living Room
- Foundation: Combination
Heating and Cooling
- Central Forced Air - Gas
- Window / Wall Unit
Pool Information
- Community Facility
Homeowners Association Information
- Dues: $895/MONTHLY
Flooring
- Tile
- Carpet
- Vinyl / Linoleum
Exterior Features
- Roof: Composition
Utility Information
- Utilities: Water - Public, Public Utilities
- Sewer: Sewer - Public
Garage
- Attached Garage
- Carport
Stories
- 2
Living Area
- 2,110 sqft
Additional Information: Burlingame | 650-455-1500
Location
Estimated Monthly Mortgage Payment
*Based on Fixed Interest Rate withe a 30 year term, principal and interest only
Listing price
Down payment
%
Interest rate
%Mortgage calculator estimates are provided by Coldwell Banker Real Estate LLC and are intended for information use only. Your payments may be higher or lower and all loans are subject to credit approval.
Disclaimer: The data relating to real estate for sale on this website comes in part from the Broker Listing Exchange program of the MLSListings Inc.TM MLS system. Real estate listings held by brokerage firms other than the broker who owns this website are marked with the Internet Data Exchange icon and detailed information about them includes the names of the listing brokers and listing agents. Listing data updated every 30 minutes.
Properties with the icon(s) are courtesy of the MLSListings Inc.
Listing Data Copyright 2026 MLSListings Inc. All rights reserved. Information Deemed Reliable But Not Guaranteed.
Properties with the
 icon(s) are courtesy of the MLSListings Inc.
Listing Data Copyright 2026 MLSListings Inc. All rights reserved. Information Deemed Reliable But Not Guaranteed.
