
 Listed by MLSlistings Inc. / Listed By: Farland "Matthew" Yu-Bahmannejad, Coldwell Banker Realty - Contact: 415-577-2057
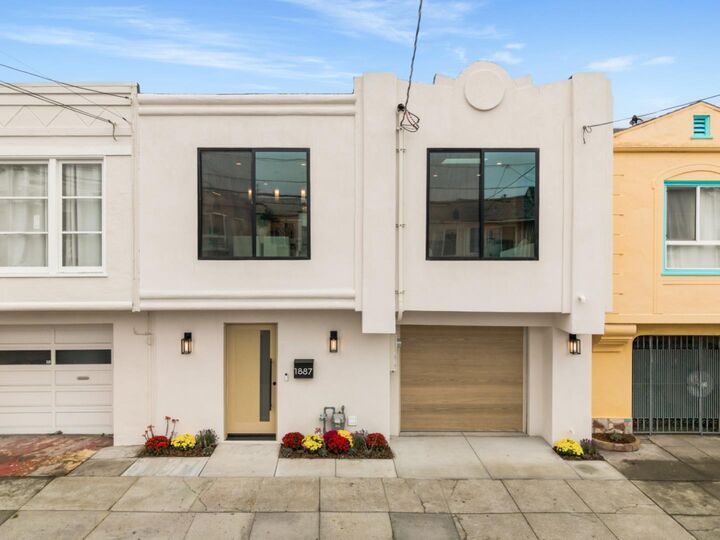
1887 30th Avenue San Francisco, CA 94122
Active (1 Days)
$1,688,888 (USD)
OPEN HOUSE TIMES
-
OPENSat, Nov 72:00 pm - 5:00 pm
-
OPENSun, Nov 82:00 pm - 5:00 pm
Description
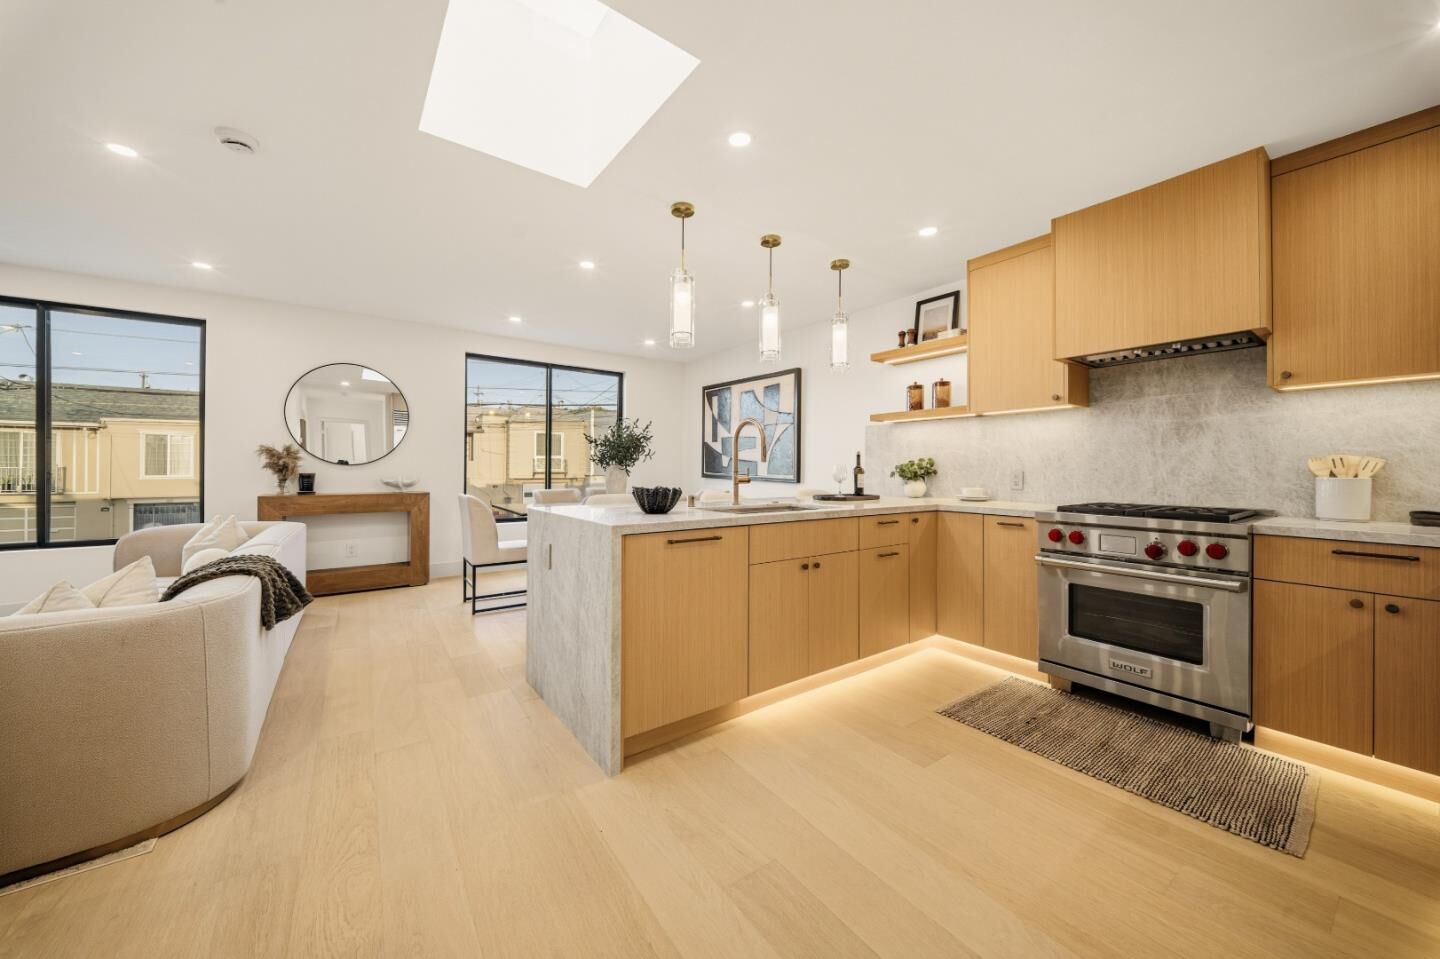
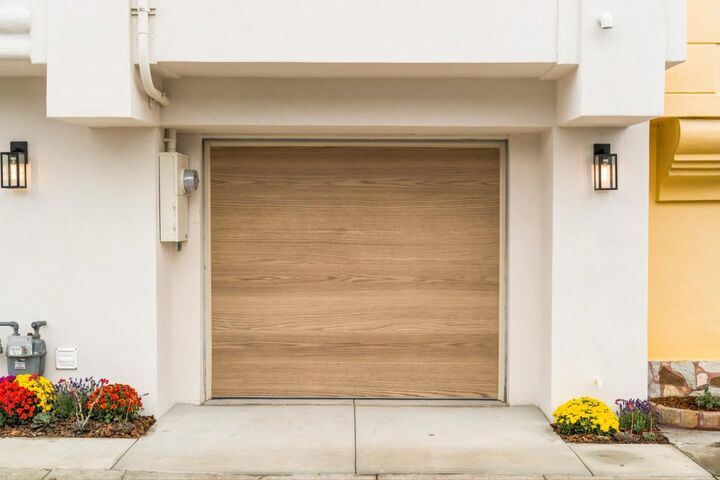
Welcome to 1887 30th Avenue, a thoughtfully reimagined residence blending timeless design, refined finishes & modern luxury in San Francisco's Sunset District. Renovated down to the studs, this 4-bedroom, 3-bath home offers an inviting open-concept layout with two private en-suites, providing flexibility for guests, extended family or multigenerational living. At its heart, the designer kitchen features Taj Mahal natural quartzite with a full-height backsplash & waterfall edges, European-style cabinetry, peninsula seating, a Sub-Zero refrigerator, Wolf dual-fuel range & panel-ready Bosch dishwasher. Spa-inspired bathrooms showcase warm, organic finishes, complemented by engineered hardwood floors, smooth-finish walls, built-in cabinetry, skylights & dual-pane Milgard windows. A statement fireplace clad in green Italian tile adds a distinctive focal point. Extensive upgrades include all-new plumbing & electrical, a 200-amp panel, insulation, furnace, ductwork & tankless water heater. The one-car garage accommodates a Porsche Cayenne SUV. Ideally located near Ocean Beach, Sunset Boulevard, Stonestown Galleria, Whole Foods & Target. Thoughtful design, meticulous craftsmanship & exceptional attention to detail distinguish this Sunset District residence.
MLS #:
ML82066705
ML82066705
Lot Size
1,750 SQFT
1,750 SQFT
Type
Single-Family Home
Single-Family Home
Year Built
1939
1939
School District
1863
1863
County
San Francisco County
San Francisco County
Listed By
Farland "Matthew" Yu-Bahmannejad, DRE #02218935 CA, Coldwell Banker Realty, Contact: 415-577-2057
Source
MLSlistings Inc.
Last checked Nov 6 2026 at 8:45 AM GMT+0000
MLSlistings Inc.
Last checked Nov 6 2026 at 8:45 AM GMT+0000
Bathroom Details
- Full Bathrooms: 3
Interior Features
- In Garage
- Electricity Hookup (220V)
Kitchen
- 220 Volt Outlet
- Freezer
- Garbage Disposal
- Hookups - Gas
- Microwave
- Dishwasher
- Oven Range - Electric
- Hood Over Range
- Cooktop - Gas
- Countertop - Stone
- Wine Refrigerator
- Ice Maker
- Dual Fuel
- Refrigerator
- Skylight
Property Features
- Fenced
- Back Yard
- Sprinklers - Auto
- Fireplace: Living Room
- Fireplace: Insert
- Foundation: Concrete Slab
Heating and Cooling
- Gas
- Central Forced Air
- Central Forced Air - Gas
- Fireplace
- None
Flooring
- Hardwood
- Tile
Exterior Features
- Roof: Bitumen
Utility Information
- Utilities: Water - Public, Individual Gas Meters, Individual Electric Meters, Public Utilities, Natural Gas
- Sewer: Sewer - Public
- Energy: Double Pane Windows, Insulation - Per Owner, Thermostat Controller, Low Flow Toilet, Walls Insulated, Tankless Water Heater, Skylight
Garage
- Attached Garage
- On Street
Stories
- 2
Living Area
- 1,711 sqft
Additional Information: Los Gatos | 415-577-2057
Location
Estimated Monthly Mortgage Payment
*Based on Fixed Interest Rate withe a 30 year term, principal and interest only
Listing price
Down payment
%
Interest rate
%Mortgage calculator estimates are provided by Coldwell Banker Real Estate LLC and are intended for information use only. Your payments may be higher or lower and all loans are subject to credit approval.
Disclaimer: The data relating to real estate for sale on this website comes in part from the Broker Listing Exchange program of the MLSListings Inc.TM MLS system. Real estate listings held by brokerage firms other than the broker who owns this website are marked with the Internet Data Exchange icon and detailed information about them includes the names of the listing brokers and listing agents. Listing data updated every 30 minutes.
Properties with the icon(s) are courtesy of the MLSListings Inc.
Listing Data Copyright 2026 MLSListings Inc. All rights reserved. Information Deemed Reliable But Not Guaranteed.
Properties with the
 icon(s) are courtesy of the MLSListings Inc.
Listing Data Copyright 2026 MLSListings Inc. All rights reserved. Information Deemed Reliable But Not Guaranteed.
