
Listing Courtesy of: San Francisco Association Of Realtors / Listed By: Rachel Swann, Coldwell Banker Realty
4172 23rd Street San Francisco, CA 94114
Active (1 Days)
$4,750,000 (USD)
OPEN HOUSE TIMES
-
OPENFri, Nov 61:00 pm - 3:00 pm
-
OPENSat, Nov 72:00 pm - 4:00 pm
-
OPENSun, Nov 811:00 am - 1:00 pm
-
OPENMon, Nov 93:00 pm - 5:00 pm
-
OPENTue, Nov 1012 noon - 2:00 pm
-
OPENWed, Nov 1112 noon - 2:00 pm
-
OPENThu, Nov 123:00 pm - 5:00 pm
-
OPENFri, Nov 131:00 pm - 3:00 pm
-
OPENSat, Nov 142:00 pm - 4:00 pm
-
OPENSun, Nov 1511:00 am - 1:00 pm
show more
show more
Description
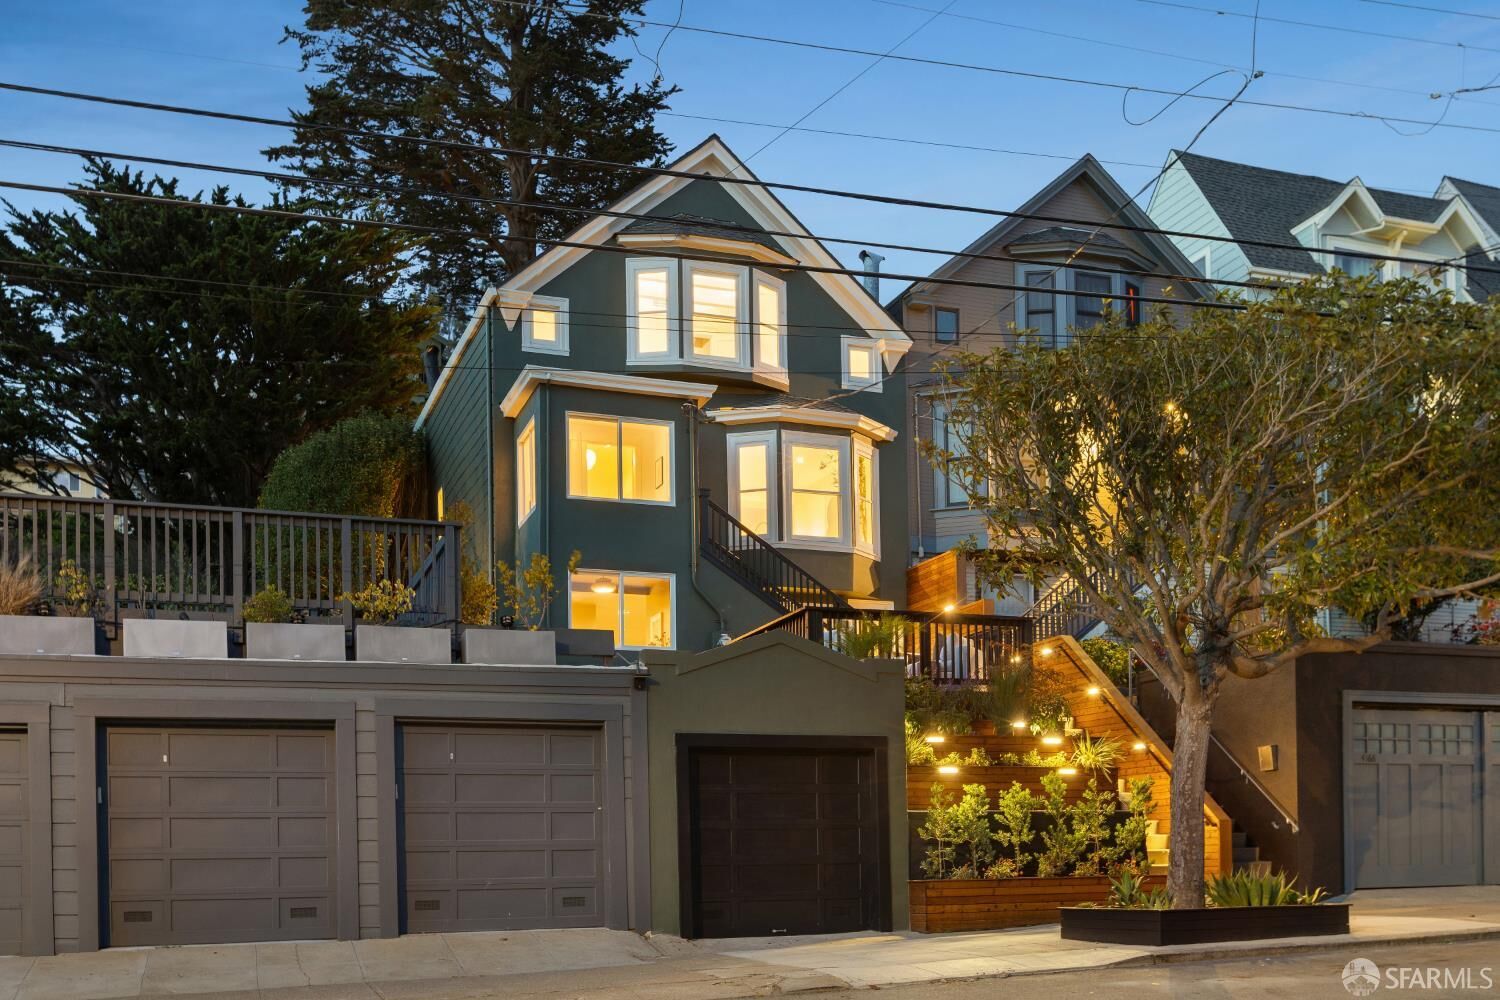
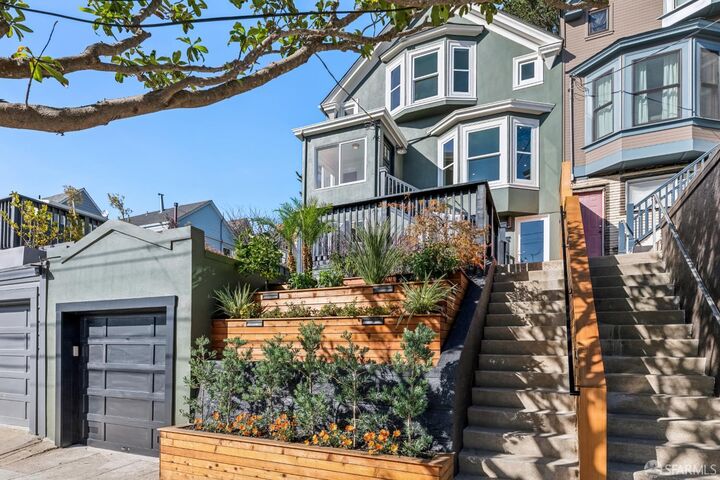
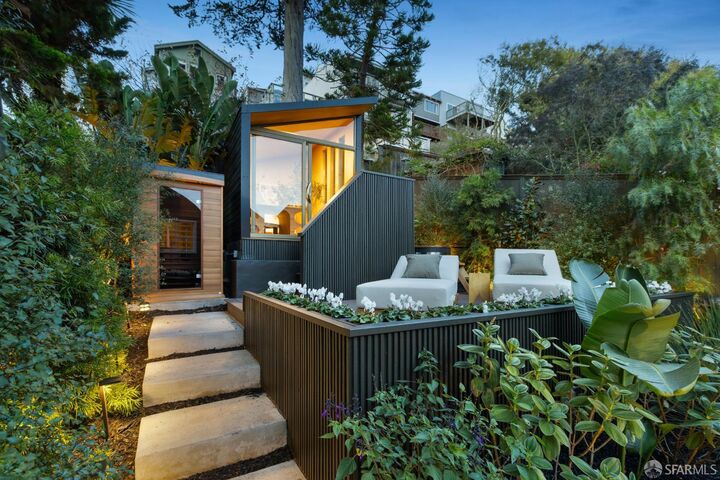
On a quiet stretch of 23rd Street, two blocks from the cafs, boutiques and farmers market of the 24th Street corridor, this residence offers what San Francisco rarely does: true calm, in the heart of one of the city's most sought-after neighborhoods. Behind a gracious faade in Benjamin Moore Vintage Vogue, trimmed in Pale Oak, the city falls away. Interiors open toward a lush, landscape designer inspired garden, where a Buddha fountain sets a gentle soundtrack and layered plantings change with every season. Here, the most luxurious thing in the house is the quiet. This is a home designed for living well every day: for morning coffee beside the water, an afternoon of focused work steps from the kitchen, and evenings on the deck that end with a sauna, a cold plunge and a sky going pink over the trees. Renovated with a designer's eye, the home pairs restored period character with custom craftsmanship and a roster of the finest makers. A Considered Palette. Benjamin Moore colors were chosen room by room. Swiss Coffee keeps the main living spaces soft and bright, Pale Oak warms the primary bedroom, and Metropolitan gives the hall bedroom a serene, gray-washed calm. Deeper tones bring drama where it counts. The first impression sets the tone. Arto cement arabesque tile lies underfoot, a burnished brass porthole light from Visual Comfort glows above, and the original front door and fluted-glass accent window have been lovingly restored. Emtek hardware in a French antique finish complements the custom front door and exterior railings. A brass pendant from Hudson Valley Lighting Co. welcomes you into the entry hall, where new wide-plank engineered oak floors set a warm foundation. Custom iron stair railings and sconces from Humanhome Co. turn the stairwell into a quiet architectural moment. The heart of the home is wrapped in custom rift white oak cabinetry, with every appliance paneled in for a seamless look. Custom-fabricated Calacatta Vagli marble clads the counters, backsplash and window casing. A custom island with soft radius corners, finished in Benjamin Moore Natural Cream, adds generous storage. Cooks will appreciate the incredible chef's kitchen. A custom banquette with built-in drawers and Harlequin boucle cushions create a perfect backdrop for the dinner parties that naturally move out into the yard. Three designer bedrooms with opulent baths frame this masterfully designed home. A new roof, foundation and systems leave nothing left to desire.
MLS #:
426173078
426173078
Lot Size
2,850 SQFT
2,850 SQFT
Type
Single-Family Home
Single-Family Home
Year Built
1910
1910
Style
Traditional
Traditional
Views
Twin Peaks, Hills, City, Sutro Tower
Twin Peaks, Hills, City, Sutro Tower
County
San Francisco County
San Francisco County
Listed By
Rachel Swann, DRE #01860456 CA, Coldwell Banker Realty
Source
San Francisco Association Of Realtors
Last checked Nov 6 2026 at 9:53 AM GMT+0000
San Francisco Association Of Realtors
Last checked Nov 6 2026 at 9:53 AM GMT+0000
Bathroom Details
- Full Bathrooms: 3
- Half Bathroom: 1
Interior Features
- Dishwasher
- Laundry: Inside Room
- Laundry: Laundry Closet
- Formal Entry
- Beamed Ceilings
- Free-Standing Gas Oven
- Free-Standing Refrigerator
- Cathedral Ceiling(s)
- Wet Bar
- Laundry: Sink
- Laundry: Upper Level
- Windows: Skylight(s)
- Windows: Bay Window(s)
- Gas Cooktop
- Range Hood
Kitchen
- Breakfast Area
- Marble Counter
- Kitchen Island
Lot Information
- Shape Regular
- Garden
- Landscape Front
- Grass Artificial
- Landscaped
Property Features
- Fireplace: 0
Flooring
- Tile
- Wood
Utility Information
- Utilities: Electricity Available
- Sewer: Public Sewer
Garage
- Garage
Parking
- Detached
- Enclosed
- Private
- Total: 1
- Garage Door Opener
- Garage Faces Front
- On Site (Single Family Only)
- Independent
- Upslope
Stories
- 0
Living Area
- 2,485 sqft
Location
Estimated Monthly Mortgage Payment
*Based on Fixed Interest Rate withe a 30 year term, principal and interest only
Listing price
Down payment
%
Interest rate
%Mortgage calculator estimates are provided by Coldwell Banker Real Estate LLC and are intended for information use only. Your payments may be higher or lower and all loans are subject to credit approval.
Disclaimer: Listings on this page identified as belonging to another listing firm are based upon data obtained from SFAR MLS, which data is copyrighted by the San Francisco Association of REALTORS®, but is not warranted. Data Last Updated 11/6/26 01:53.
